Hangar door cost guide

Aircraft hangar door cost: what shapes it, and how to plan for it

Five factors shape the cost of an aircraft hangar door: the size of the opening, the wind load at your site, the fabric, the controls and the installation. The door type matters too, because it changes what the building around the door has to carry. This guide explains each one, so you can plan your hangar and request a quote that fits it.

Talk to an expert Request a quote

  • Every door is engineered for its own opening and site
  • Wind load calculated for every door and verified by a third party
  • Two-year warranty, or three years with a servicing agreement

Prefer to build it yourself? Configure your door online.

Guide17 min readUpdated October 2026

  • 60+countries with Champion Door deliveries
  • 30+ yearsdesigning and building large doors
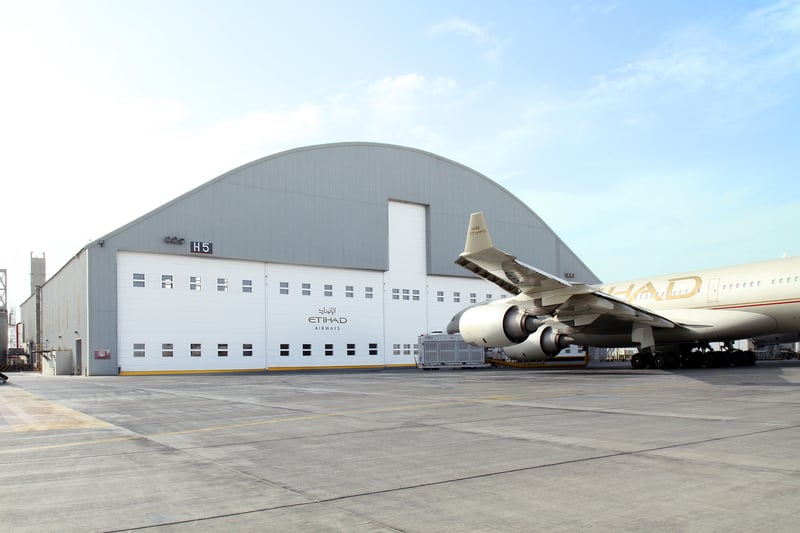
  • 145 × 30 mEtihad Hangar 7, Abu Dhabi
  • 180 km/h+wind load design
  • −60 °Carctic fabric

Our customers in aviation

  • Etihad Airways
  • Airbus
  • Rolls-Royce
  • NATO
  • Finnair
  • Finavia
  • Air Astana
  • Comlux

Key takeaways

  • Five factors shape the door: the opening size, the wind class, the fabric, the controls and the installation.
  • The door type shapes the building. A fabric fold-up door is light, so the building needs minimal structural support and no additional rails in the floor. That can lower construction costs.
  • Much of the total cost is decided at the start, by the features and functions chosen for the door.
  • Every door is engineered for its own opening and site, so every door is quoted individually. Talk to an expert about yours, or request a quote.
In this guide
  1. The cost at a glance
  2. The five cost factors
  3. Door type and building cost
  4. Six ways to keep the total cost in check
  5. The cost of owning the door
  6. Hangar door references
  7. How a hangar door project runs
  8. Talk to an expert
  9. Frequently asked questions

Champion Door in numbers

  • 60+countries with Champion Door deliveries
  • 30+ yearsdesigning and building large doors
  • 145 × 30 mEtihad Hangar 7, Abu Dhabi
  • 180 km/h+wind load design
  • −60 °Carctic fabric

Our customers in aviation

  • Etihad Airways
  • Airbus
  • Rolls-Royce
  • NATO
  • Finnair
  • Finavia
  • Air Astana
  • Comlux

Chapter 1

The cost at a glance

A hangar door is built for one opening, so its cost follows from what that opening and the site demand. Five factors shape the door itself. The sixth, the door type, also shapes the building around it. This applies to every airplane hangar door, whether the hangar houses business jets or two wide-body aircraft. For the doors themselves, see our aircraft hangar doors.

Chapter 2

The five cost factors

These five factors explain most of the difference between one hangar door and the next. For each one, you will find what it changes in the door, what is useful for your quote, and a tip for planning.

1

Opening size

Width and height set the number of door sections, the number of motors (1 to 5 kW each) and the support post structure. Width grows section by section, so there is no size limit, even for a large hangar: our widest doors approach 200 metres. You set the clear opening with your hangar designer, starting from the aircraft the hangar will serve.

Useful for your quote: the clear width and height, the header height above the opening, and the aircraft the hangar will serve.

Planning tip Header height, width and the way the apron is used decide more than any other factor when you choose the door type.

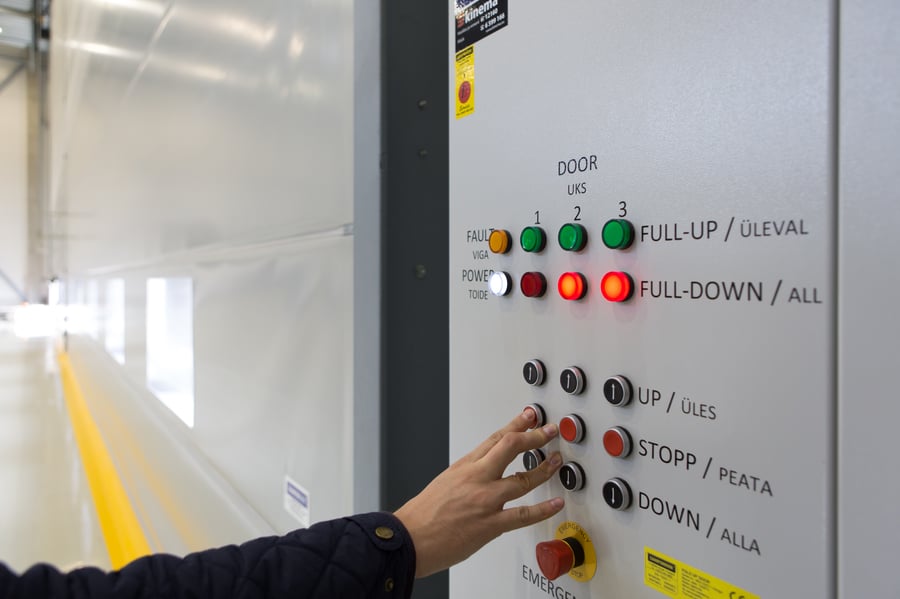
Diagram of a hangar door opening: clear width, clear height, header height, door sections and support posts Section 1Section 2Section 3Section 4 Clear width Clearheight Headerheight The fabric door sections fold straight up above the opening
The number of door sections, motors and support posts between the sections follows from the width and height of the opening.
2

Wind class

We calculate the wind load for every door, and a third party verifies the calculation on behalf of our client. Our doors are designed to withstand 180 km/h or more, in any wind class. A fabric door flexes under wind pressure, which reduces the risk of damage compared with rigid aluminium doors. The wind class is not something you choose: your site sets it, and we design the door for it.

Useful for your quote: the site location, and the design wind speed from your structural engineer if you have it.

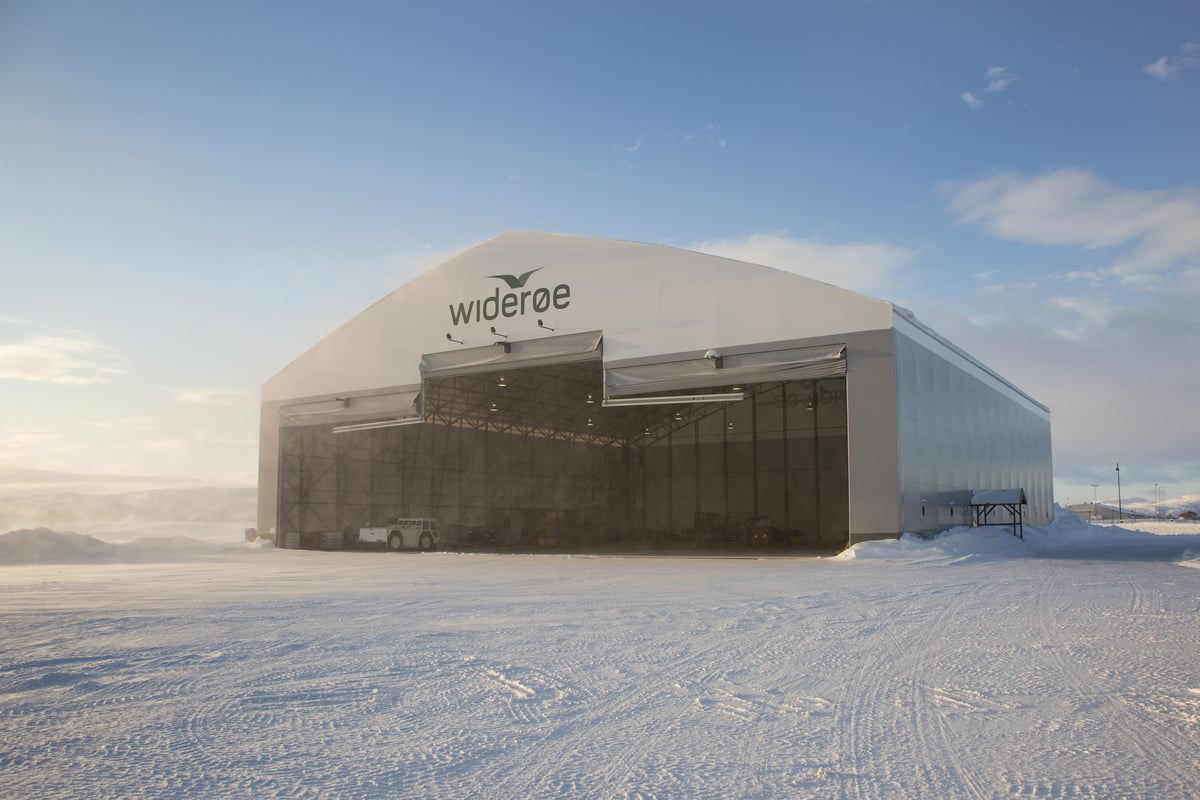
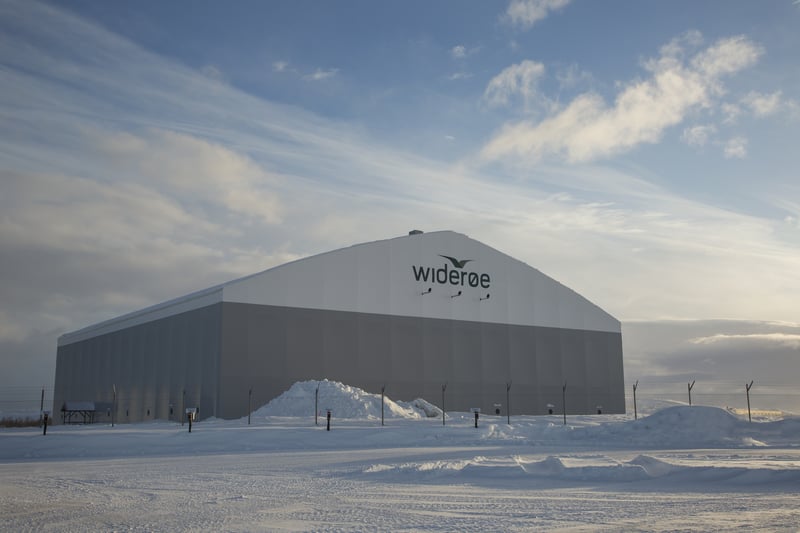
From a project At Widerøe’s hangars in Norway, where violent winds are common, the doors were chosen for their thermal insulation and their ability to withstand strong winds.

180 km/h+ Wind load design, in any wind class Calculated for every door and verified by a third party
3

Fabric

Traditional doors are not thermally insulated. For hangar door insulation, the options are insulated fabric with a U-value of 0.70 W/m²K, or 0.57 with extra insulation, and arctic fabric for temperatures down to −60 °C. Soundproofing, burglar resistance to class RC 3 (EN 1627), and translucent fabric or hangar door windows are also available. The right choice follows from what the hangar has to provide: temperature, quiet, security or daylight. See fabrics and colours.

Useful for your quote: the indoor temperature you need to hold, and any security or daylight requirements.

Planning tip Energy costs increase every year, so in a heated or cooled hangar, insulation has a particular impact on the life cycle cost of the door.

Folded layers of thermally insulated Champion Door fabric
Thermally insulated fabric: U-value down to 0.57 W/m²K.
4

Controls and automation

Operation ranges from basic to fully automatic, with CD Cloud remote monitoring as an option. A manual hand crank comes as standard. Large doors with several motors have a battery-operated hydraulic backup system that opens the door in a power failure. For hazardous areas, ATEX motors and anti-static fabric are available.

Useful for your quote: how often the door opens, and whether it has to open without power.

Planning tip For hangars that house fighter jets or rescue helicopters, a ready-to-use emergency opening system can be the most important function the door has.

Control panel of a Champion Door aircraft hangar door at Tallinn Airport
Hangar door controls at Tallinn Airport, Estonia.
5

Installation and service

Doors are pre-assembled at our factory and completed on site. For hangar door installation, you choose between turnkey installation by our team, where you provide the tools and lifts needed on site, and supervised installation, where your own staff fit the door under the guidance of our supervisor. After handover, an annual maintenance contract keeps the door in good working order.

Useful for your quote: who will install the door, site access and lifting equipment, and your target completion date.

Good to know The installation timeline is evaluated individually for each project, and each door comes with its own folder of technical information and drawings.

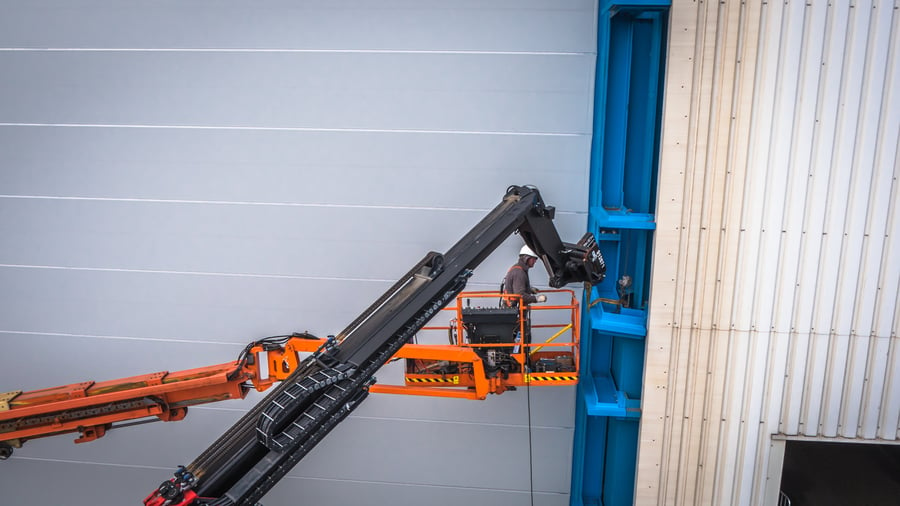
Champion Door technicians installing a large fabric door from a lift
Final assembly on site. With turnkey installation, you provide the tools and lifts.

Chapter 3

How the door type changes the cost of the building

Hangar door quotes are usually compared door against door, yet much of the difference lies in the building. Many traditional doors are so heavy that the architect has to consider their weight in the design of the whole building, and doors that open sideways need plenty of space beside the opening. That cost shows up in the building budget, not in the door quote.

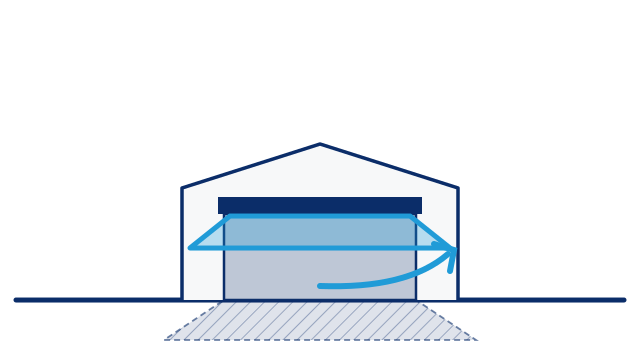
A Champion Door fabric fold-up door is light but durable. It needs minimal structural support, which alone significantly reduces construction costs. Because it folds up as it opens, no floor space has to be reserved for opening, and no floor rail is needed.

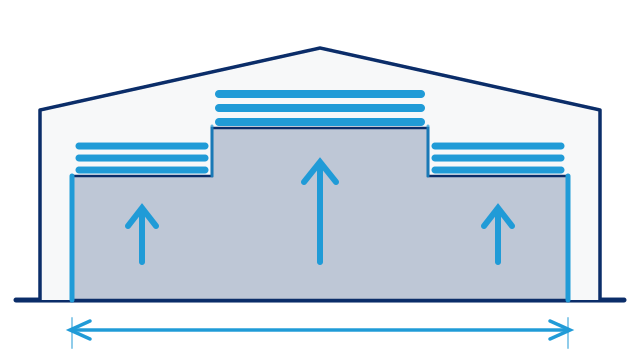
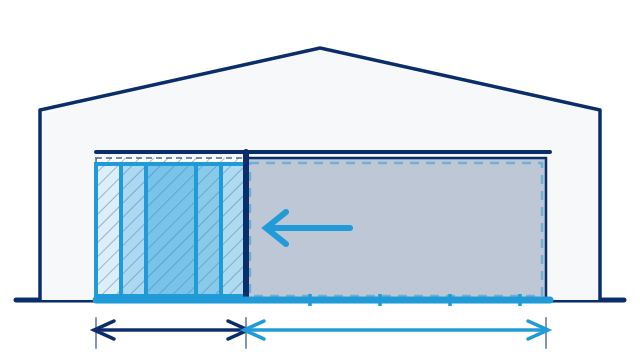
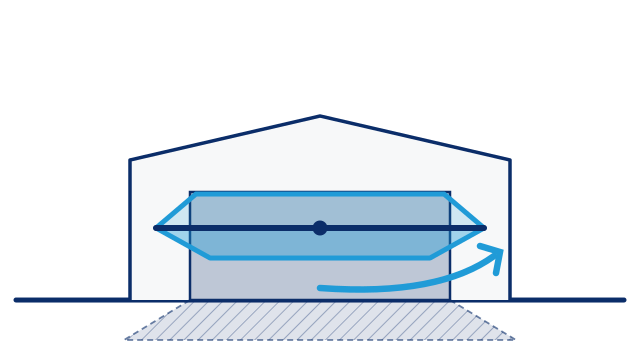
CompareFabric fold-up hangar door diagramFabric fold-upChampion DoorSliding hangar door diagramSlidingBi-fold hangar door diagramBi-foldHydraulic one-piece hangar door diagramHydraulic one-piece
How it opensThe fabric door sections fold straight up above the opening.Panels roll sideways and park alongside the opening.Two hinged halves fold outward and upward.One rigid panel lifts out and up and forms a canopy over the apron.
What the building has to carryLight door: minimal structural support needed.Wall space beside the opening for the parked panels.A frame that carries the hinged structure.A header and frame strong enough to carry the whole leaf.
Floor and apronNo floor rail. Nothing in the doorway collects snow, sand or ice.A floor rail across the doorway.No floor rail. The leaves swing out over the apron in front of the hangar.The raised panel forms a canopy over the apron.
WidthWidth grows section by section, so there is no practical size limit.A long-established solution for wide hangars.Limited by what the hinged structure and the building frame can carry.A single rigid panel sets the practical width limit.
Fabric fold-up hangar door diagram

Fabric fold-up Champion Door

How it opensThe fabric door sections fold straight up above the opening.

What the building has to carryLight door: minimal structural support needed.

Floor and apronNo floor rail. Nothing in the doorway collects snow, sand or ice.

WidthWidth grows section by section, so there is no practical size limit.

Sliding hangar door diagram

Sliding

How it opensPanels roll sideways and park alongside the opening.

What the building has to carryWall space beside the opening for the parked panels.

Floor and apronA floor rail across the doorway.

WidthA long-established solution for wide hangars.

Bi-fold hangar door diagram

Bi-fold

How it opensTwo hinged halves fold outward and upward.

What the building has to carryA frame that carries the hinged structure.

Floor and apronNo floor rail. The leaves swing out over the apron in front of the hangar.

WidthLimited by what the hinged structure and the building frame can carry.

Hydraulic one-piece hangar door diagram

Hydraulic one-piece

How it opensOne rigid panel lifts out and up and forms a canopy over the apron.

What the building has to carryA header and frame strong enough to carry the whole leaf.

Floor and apronThe raised panel forms a canopy over the apron.

WidthA single rigid panel sets the practical width limit.

We make fabric fold-up doors. The other three types are included so that you can compare the whole budget, building included. In daily use, our doors also open faster than sliding doors, at 0.16 m/s. Read more about our fabric fold-up hangar doors.

Chapter 4

Six ways to keep the total cost in check

With good planning, and by considering life cycle costs as early as possible, the cost of running the door can be significantly reduced. These six decisions help.

  1. 01

    Bring the door into the design early

    Much of the total cost of a door is decided by the design choices made at the start. We offer full support for your design work, and our configurator is made for architects and contractors as well as end customers.

  2. 02

    Let a light door lighten the building

    A fabric fold-up door needs minimal structural support, no floor rail and no space beside the opening, so the building work around the opening is lighter than with a sliding or bi-fold door.

  3. 03

    Size the opening for the aircraft

    Width grows section by section, so the door is made to fit your opening rather than a catalogue size. Header height, width and the way the apron is used decide more than any other factor.

  4. 04

    Match the fabric to how the hangar is used

    Traditional doors are not insulated. If the hangar is heated or cooled, insulated fabric down to 0.57 W/m²K helps reduce the cost of heating or cooling.

  5. 05

    Choose the installation model that suits your team

    Turnkey installation by our team, or supervised installation by your own staff with our supervisor on site. The warranty applies either way.

  6. 06

    Plan for uptime from day one

    Our doors have low maintenance requirements: vertical lift doors have very few wear items and moving parts. An annual maintenance contract keeps the door inspected and replaces worn parts before they lead to major repairs. Spare fabric strips can be bought with the door.

Chapter 5

After handover: the cost of owning the door

The cost of a door continues after handover. Four things are worth comparing between quotes:

  • Hangar door maintenance. Vertical lift doors have very few wear items and moving parts, so minimal maintenance is needed. Our annual maintenance contracts come in three levels. CD Basic is the most affordable, CD Standard extends the warranty to three years, and CD Super extends it for the whole contract period, up to seven years, with worn parts replaced at no extra cost.
  • Easy repair. Door panels are easy to replace one by one, so fabric damage does not mean that the whole door must be replaced with a new one.
  • Energy. Insulated fabric down to a U-value of 0.57 W/m²K helps reduce the cost of heating or cooling the hangar.
  • Downtime. You have a few options in a power failure: a spare generator, connecting the control box to the building’s emergency backup power, or a hydraulic emergency opening system. CD Cloud lets our technicians troubleshoot remotely.

Every door has a two-year warranty, or three years with a servicing agreement. Read more in Do you know the life cycle cost of your door?

Champion Door insulated hangar door at Widerøe, Kirkenes, in arctic winter conditions
Widerøe, Kirkenes, Norway: insulated doors, 36 × 11 m, in service since 2011.

Chapter 7

How a hangar door project runs

We provide project management and installation services for the whole life of the door: design, manufacturing, installation and maintenance. Our project management keeps deliveries on time and communication clear among architects, contractors and end users.

  1. 1

    Design and engineering

    Already in the sales discussion, our expert sales team guides you in choosing the right door for your site. We spend a lot of time in the pre-study phase to make sure the door meets your real needs, and we offer full support for the design of a new hangar. Every door gets its own wind load calculation, verified by a third party on behalf of our client.

  2. 2

    Manufacturing

    We design and manufacture our doors in Finland. Every door is pre-assembled at our factory and delivered ready to install.

  3. 3

    Installation

    Our team installs the door, or your own contractor fits it under the guidance of our technical supervisor. We can coordinate an installation team in many countries, and our sales team confirms what is available under your local regulations. The installation timeline is planned for each project.

  4. 4

    Handover

    Each door comes with its own folder: operating instructions, technical information and drawings, a maintenance log, the EC Declaration of Conformity and the guarantee certificate.

  5. 5

    Maintenance

    Service is carried out by our own technicians or approved local partners, with an optional annual maintenance contract and CD Cloud remote monitoring.

What a hangar door project includes

ItemWhat it coversWho
Door and installationThe door, pre-assembled at our factory and installed by our team, or by your contractor under our technical supervisor.Champion Door
Door optionsInsulated or arctic fabric, soundproofing, burglar resistance, translucent fabric or windows, CD Cloud remote monitoring and the hydraulic backup system.Champion Door
Tools and lifts on siteWith turnkey installation, you make sure the tools and lifts needed for the installation are available on site.Depending on project
DocumentationA door-specific folder with drawings, a maintenance log, the EC Declaration of Conformity and the guarantee certificate.Champion Door
MaintenanceAnnual maintenance contract at three levels: CD Basic, CD Standard or CD Super.Champion Door

Your next step

Talk to an expert or request a quote

Tell us about your hangar. Our experts will gladly discuss your project with you, or prepare a quote for your opening and your site.

Loading the form…

The form did not load? Request a quote or find your sales manager on our contact page.

What happens next

  1. Choose your path. To talk to an expert, leave your contact details. For a quote, the form first asks a few questions about the building and the door.
  2. We get in touch. Our sales team contacts you using the details you provide.
  3. We help you choose the right door. From the first conversation, our expert sales team guides you through the options for your site.
Useful to have ready
  • The aircraft or helicopters the hangar will serve
  • The approximate opening: width, height and header height
  • The site location
  • Whether it is a new building or an existing one
  • The indoor temperature you need to hold
  • Who will install the door, and your target date
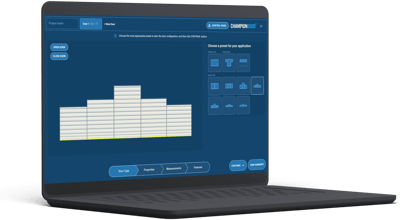
Champion Door door configurator on a laptop

Prefer to build it yourself? The configurator guides you step by step, so you can build your door in minutes, with the right details for your quote from the start.

Open the configurator

Our customers in aviation include Etihad, Airbus, Rolls-Royce, NATO and Finnair.
Prefer to call? Find your regional sales manager on our contact page.

FAQ

Hangar door cost and prices: frequently asked questions

How much does an aircraft hangar door cost?

It depends mainly on five things: the size of the opening, the wind class at the site, the fabric, the controls and the installation. The door type affects the cost of the building too. Every Champion Door hangar door is engineered for its own opening and the wind load at its site, so we prepare a quote for each project. Request a quote for your hangar, or talk to an expert first.

How do I get a price for my airplane hangar door?

Every door is quoted individually, so the way to a price is a quote for your own opening and site. Request a quote with the form on this page, or build your door in our configurator first and request a quote from there.

Can I talk to someone before I request a quote?

Yes. Choose Talk to an expert in the form and leave your contact details. Our sales team will contact you and guide you in choosing the right door for your site.

What information do you need for a hangar door quote?

The quote form asks whether the door is for a new or an existing building, your role in the project, the door size and quantity, and your contact details. The quote is built on the five factors in this guide, so it also helps to know the site location, the fabric and controls you need, and who will install the door.

Do I need full specifications to request a quote?

No. Our configurator walks you through the request step by step and suggests defaults based on our technical requirements and standards, so you get a tailored quote even without being an expert. If you are designing a new hangar, bring the door into the design early: we offer full support for the design work.

Does a fabric fold-up door lower the building cost?

It can. The door is light but durable and needs minimal structural support, which alone significantly reduces construction costs. It also needs no floor rail and no space beside the opening, because the fabric folds straight up. Compare the whole budget, building included, not just the door.

Are your hangar doors insulated as standard?

No. Traditional doors are not thermally insulated. Insulated fabric reaches a U-value of 0.70 W/m²K, or 0.57 with extra insulation, and arctic fabric works down to −60 °C.

Do you build hangar doors to US standards?

Yes. We manufacture our doors to the approved standard for the site, whether European, US or Australian, and design each door for the wind load at its location, 180 km/h or more if required.

What does it cost to keep a hangar door running?

Our doors have low maintenance requirements: vertical lift doors have very few wear items and moving parts. Planned maintenance is covered by an annual maintenance contract at three levels, of which CD Basic is the most affordable. Every door has a two-year warranty, or three years with a servicing agreement. With CD Super, the warranty covers the whole contract period, up to seven years, and worn parts are replaced at no extra cost.

Can our own contractor install the door?

Yes. In a supervised installation, your own staff or contractor fit the door while our technical supervisor guides the work on site. Using your own contractor does not void the warranty.

How long does hangar door installation take?

The installation timeline is planned individually for each project. Doors are delivered ready to install: pre-assembled at our factory and completed on site.